ServicesNew Construction Plumbing
New Construction Plumbing in Gallatin, TN
We plumb new homes from the first trench under the slab to the last faucet. Before each phase, we explain what goes into the walls, which materials we use and why, so you know exactly what you are approving before drywall covers it.
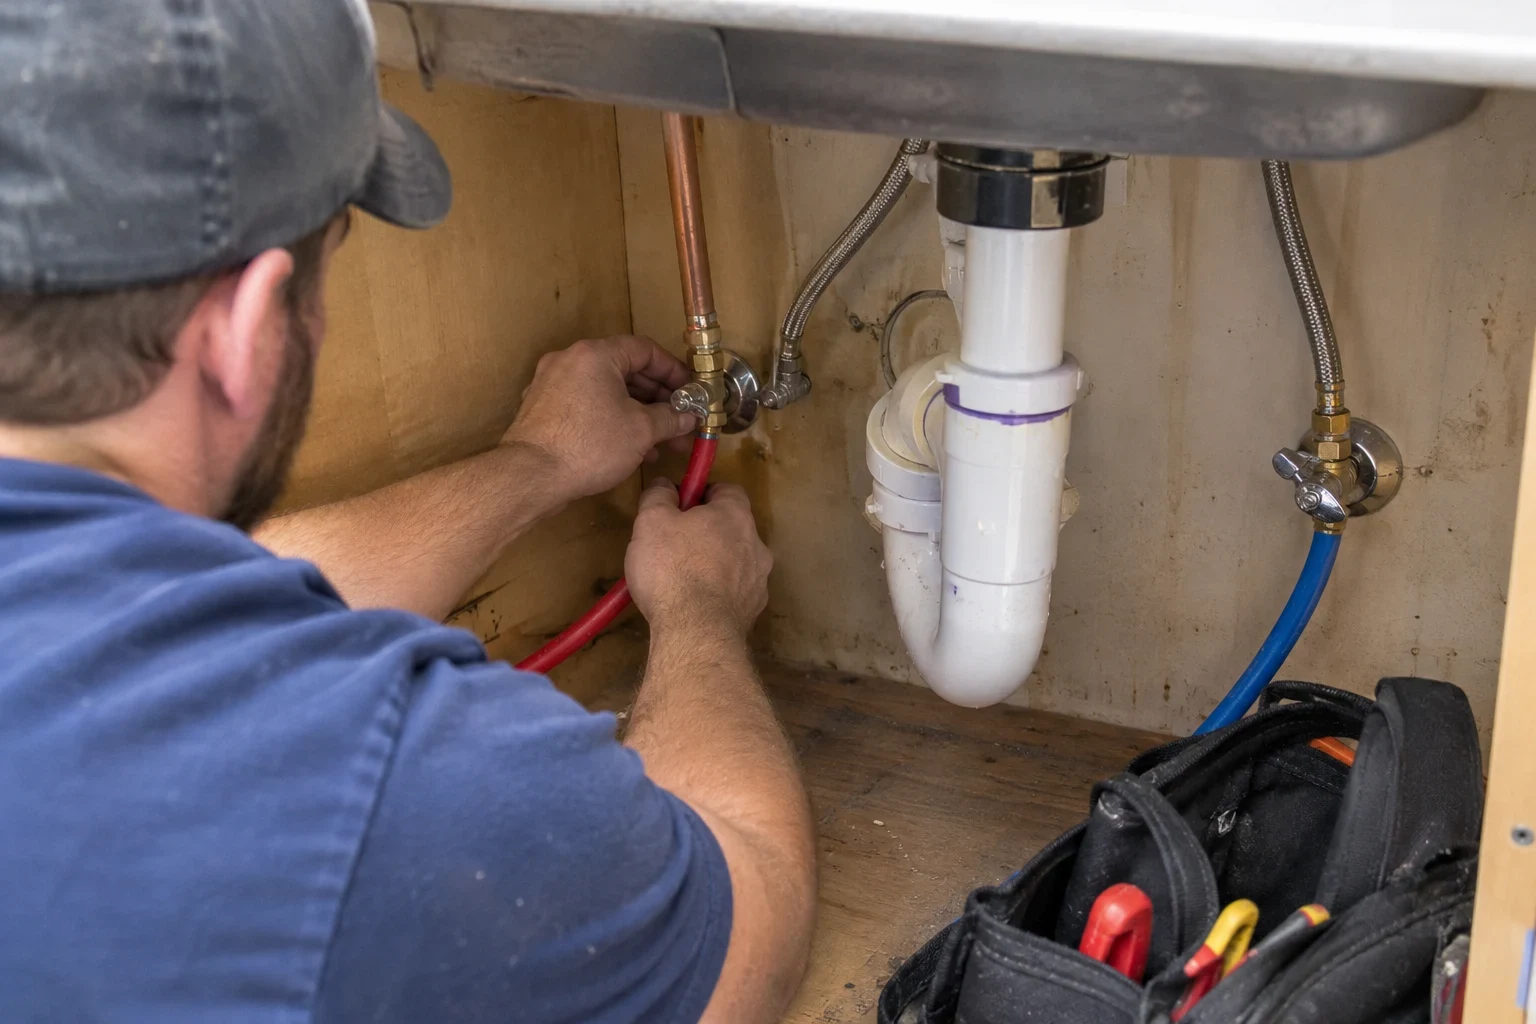
What new construction plumbing actually covers
A new home's plumbing goes in over three separate stages, and each one is inspected before the next trade moves in. The underground rough sets the drain lines under the slab or through the crawlspace. The top-out runs supply piping and drain-waste-vent lines through the framing. The trim-out sets the fixtures, the water heater and the shutoff valves you will actually use.
The parts that matter most are the ones you never see again. A drain with too little fall, a vent cut short, or a supply line pressed against a heat duct will not show up on move-in day. They show up a year later as a slow tub or a gurgling sink. We walk you through those choices in plain English while the walls are still open, so the decisions are yours.
This page is for owners building a new house or a large addition. For work on a finished house, see our residential plumbing page.
What we install on a new build
- Under-slab drain and waste lines
- Schedule 40 PVC drain lines set to the correct slope, usually a quarter inch of fall per foot on smaller lines, with cleanouts placed where you can reach them later. We test the system with water or air before any concrete goes over it.
- PEX supply lines sized to your fixtures
- We run PEX in either a manifold or trunk-and-branch layout, sized to the number of fixtures it has to feed. PEX handles a hard freeze better than rigid pipe, but we still keep runs out of exterior walls wherever the layout allows, since Middle Tennessee gets enough cold snaps to test any line left near the sheathing.
- Vents and stacks
- Every fixture trap needs air behind it. Without a proper vent, draining water siphons the trap dry and lets sewer gas into the room. We size and route vents through the roof and use air admittance valves only where code permits.
- Water service from the meter
- The line from the meter to your home, sized for the house and buried below frost depth, ending at a main shutoff you can find and turn without tools.
- Water heater and fixture trim
- Tank or tankless water heater, toilets, faucets, shower valves, frost-free hose bibs and appliance connections, all set and tested. If you are leaning toward tankless, decide before top-out. The venting and fuel or electrical supply have to be planned during framing, and our tankless water heater installation page explains sizing.
- Room for filtration later
- If whole home water filtration is on your list, now or someday, we can leave a bypass loop at the main line so a system drops in cleanly without opening walls.
When to bring a plumber into your build
Your plans are drawn but the slab is not poured
Under-slab drains must be in place before concrete. After the pour, moving a toilet or adding a floor drain means saw-cutting and trenching through the slab.
You are picking showers and tubs
A freestanding tub filler, a rain head or body sprays need specific valve bodies and larger supply lines chosen at rough-in. Swapping them at trim usually is not possible.
Framing is going up
Top-out starts once the walls are framed and the roof is dried in. Planning our routes early keeps us from notching joists or studs that carry load.
Your plumber dropped off the schedule
If a sub fell through mid-build, we can review what is already installed, test it and pick up from the current phase.
You are adding a bathroom wing
A large addition with new fixtures needs its own drain tie-in, venting and supply sizing checked against what the existing house can deliver.
From drawings to final inspection, phase by phase
- 1
Drawing review and written estimate
It starts with a phone call about your plans. Then we go through the drawings, count every fixture and mark anything that changes pipe sizing or vent routes. Your free estimate comes in writing, priced phase by phase, so each stage carries its own number.
- 2
Underground rough
We dig the trenches, lay the drain lines at the right slope, set stub-ups where each fixture will sit and test the whole system. The inspector has to approve it before concrete is poured or the crawlspace is closed in.
- 3
Top-out
With framing up, we run supply lines, drain-waste-vent piping and shower valves through the walls. The supply side gets a pressure test, the drains get checked for holding, and we book the rough inspection before insulation and drywall go in.
- 4
Trim-out and walkthrough
Once paint and cabinets are done, we set the fixtures and water heater, run water at every outlet and pass the final inspection. Before we leave, we point out the main shutoff, the water heater controls and the cleanouts, and tell you what each one does.
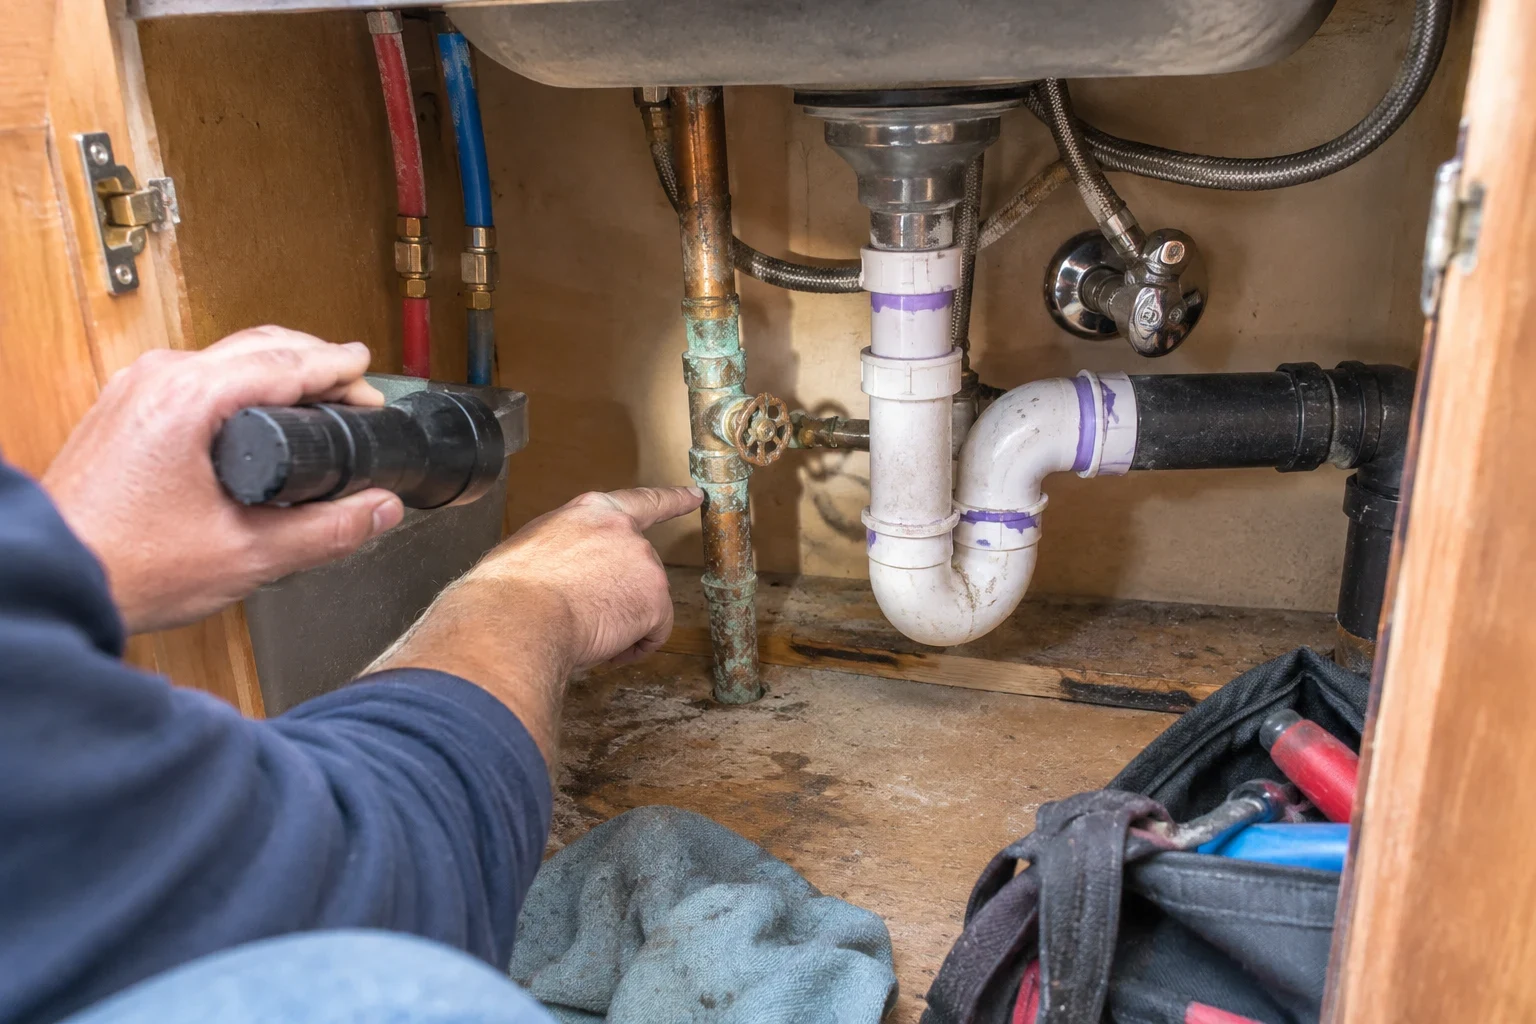
What sets the price of plumbing a new home
Most of the price of plumbing a new house is set by the plans before anyone picks up a shovel. We quote the job as a whole, then split the estimate by phase, so the underground rough, top-out and trim-out each show their own number. Paying is simple: we take cash and all major credit cards. If your build budget works better with the cost spread over time, ask us about financing options when you call.
- How many fixtures and baths
- Every fixture brings its own drain, vent and supply runs, plus labor at trim. A third full bath adds more than a powder room because it needs a tub or shower valve and a larger drain.
- Slab, crawlspace or basement
- On a slab, all underground work has to be finished before the pour. A crawlspace leaves more room to work. A basement bathroom that sits below the main drain may need a pump to lift waste up to it.
- Trench length and what is in the ground
- A long run from the meter means more pipe and more digging. The limestone common under this area can turn a routine trench into rock work.
- Water heater and fixture selections
- A tankless unit, a multi-head shower or a pot filler each calls for extra piping, valves or venting that has to be planned ahead.
- Layout changes after rough-in
- Once pipe is tested and inspected, moving a fixture means tearing out work and paying for another inspection. Locking in the layout early is the least expensive choice on the whole project.
New construction plumbing questions
Something not covered here? (615) 551-1523
Do you pull the permit and schedule the inspections?
Yes. We pull the plumbing permit for our work and schedule each inspection as the phases finish. If the inspector flags something, we correct it before the next trade covers it up.
Can I buy my own fixtures?
You can. We need the model numbers before rough-in, because shower valves, tub fillers and some toilets require specific rough-in dimensions. Have the boxes on site before trim so the schedule does not slip.
Why PEX instead of copper?
PEX flexes, so it can expand slightly in a freeze where copper tends to split, and it needs fewer fittings, which means fewer joints that can fail. Copper still has a place near water heaters and in exposed runs, and we will tell you where we use each and why.
Do you work with general contractors or owner-builders?
Both. With a general contractor, we coordinate phases with their schedule. If you are building as the owner, we explain what has to be ready before each of our visits so you are not paying for a return trip.
What if something goes wrong after we move in?
Call the same number. We offer 24/7 emergency plumbing service, and because we installed the system, we already know where every line runs.
Get your plumbing planned before the slab is poured
Tell us about your plans and timeline over the phone. We will set a time to go over the drawings and give you a free estimate broken out by phase.